

 English
 русский
 Español
 عربى
عربىUnderfloor heating systems are often concealed beneath finished floors, which makes planning the accessible components especially important before installation begins. The Floor Heating Manifold connects multiple heating circuits in one location, so its position can affect pipe routing, adjustment access, and future maintenance. For overseas distributors, HVAC contractors, and project buyers, selecting a suitable manifold is only one part of the process. The installation layout must also allow the system to operate as intended and remain accessible after the building work is complete.
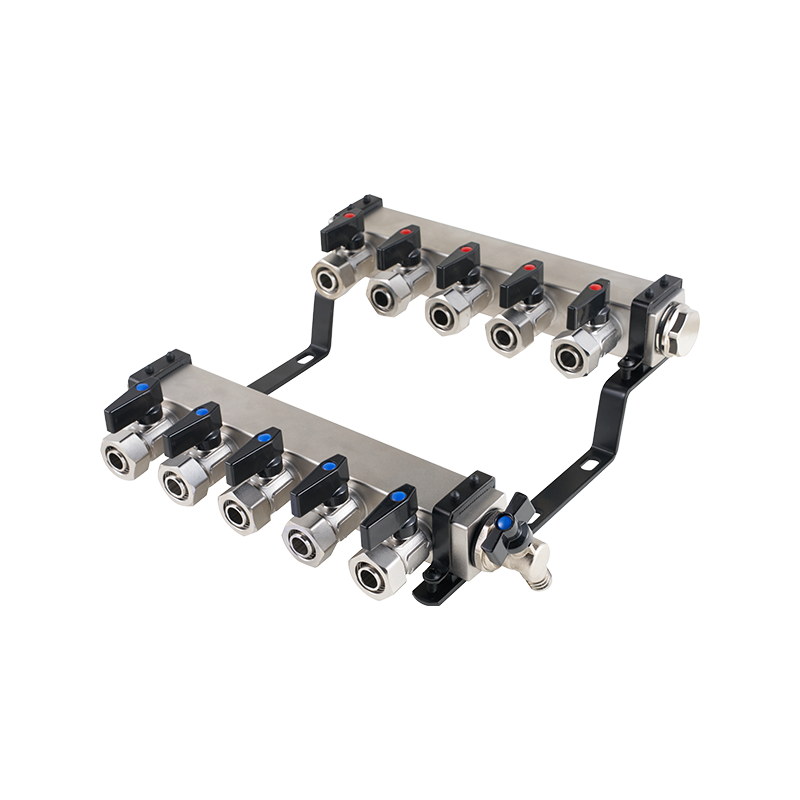
Choose the Installation Location Early
A manifold is commonly placed in a designated cabinet or service area where the heating circuits can be connected and inspected. If its location is decided too late, installers may face awkward pipe routes, insufficient cabinet space, or limited access to valves and connections.
Manufacturers recommend confirming the manifold position during the early planning stage. Buyers and project teams should consider the distance to the heating zones, the direction of incoming pipes, and the space needed to operate adjustment components. A well-planned location can make installation more organized and reduce unnecessary changes to the surrounding pipework.
Allow Enough Space for Pipe Connections
The manifold must accommodate several supply and return connections, and the pipes need sufficient room to approach the assembly without excessive bending or crossing. Tight routing can complicate installation and make individual circuits harder to identify.
Before ordering, buyers should compare the manifold dimensions with the actual installation area. Relevant details include the overall assembly width, outlet spacing, connection orientation, cabinet depth, and clearance required for pipework. Manufacturers can support this process by providing accurate dimensional drawings rather than relying only on general product photographs.
Keep Adjustment Components Accessible
Flow meters, balancing valves, isolation valves, and actuator connections may need to be accessed during commissioning or later servicing, depending on the selected configuration. If these components are blocked by nearby pipes or installed too close to cabinet edges, adjustment can become difficult.
When assessing a Floor Heating Manifold, project teams should consider how an installer will reach each adjustment point after the assembly is mounted. The cabinet should provide enough clearance for normal operation and inspection, while the pipe layout should avoid unnecessarily obstructing important components.
Plan Circuit Identification Before Connecting Pipes
A manifold may serve several rooms or heating zones, and the circuits can become difficult to distinguish once the pipework is installed. Unclear identification can slow down commissioning and make later troubleshooting more complicated.
A practical installation process should include:
- Assigning each circuit to its intended room or zone
- Labeling supply and return connections clearly
- Recording the corresponding pipe routes
- Checking each connection against the installation plan
- Keeping circuit information available for commissioning and maintenance
Manufacturers can help by providing clear connection markings and product documentation. However, the installer still needs to maintain accurate circuit records for the specific project.
Consider Actuator and Control Space
Some systems use thermal actuators to control individual heating zones. These components may be fitted to the manifold's valve connections and require suitable clearance for installation, wiring, and replacement.
Buyers should confirm actuator compatibility before finalizing the manifold configuration. They should also check whether the cabinet provides sufficient room for the actuator bodies and any associated wiring. Planning this space in advance helps prevent conflicts between the manifold, adjacent pipes, and the cabinet enclosure.
Make Future Inspection Part of the Design
Although manifold assemblies are designed for ongoing operation, connections and control components may need to be inspected during the system's service life. Concealing the assembly behind permanent finishes or placing equipment directly in front of it can make routine checks unnecessarily difficult.
Project planners should preserve access to the manifold and allow enough working space to inspect visible connections. Manufacturers can contribute by providing clear maintenance information, identifying serviceable components, and designing connection arrangements that are practical to reach within the intended installation setting.
Verify the Layout Before Final Installation
Before the cabinet and surrounding finishes are completed, the installer should check that the manifold is securely mounted, the pipes follow the planned routes, and all relevant components remain accessible. Connections should be inspected and the system tested according to the applicable project requirements before the assembly is enclosed.
For buyers sourcing a Floor Heating Manifold, confirming cabinet dimensions, outlet configuration, connection sizes, control compatibility, and service access early can reduce avoidable installation difficulties. As a manufacturer, providing accurate drawings, clear specifications, and consistent product construction helps project teams coordinate these details more effectively. A manifold selected with the installation environment in mind can support a more organized setup and make future inspection easier.

 CONTACT US